
<-- style PDP --> 92 Case Street, Hamilton - Detached for sale for $479,000
  • new
  • for sale

92 Case Street

Hamilton, Ontario, L8L 3G9 - Stipley

$479,000

  • Neighbourhood

    Stipley

  • Major Intersection

    Lottridge & Barton St

  • Listed Since: 2 day(s)

  • Last update: 1 day(s) ago

Overview

  • Property Type

    Detached, 2 1/2 Storey

  • Bedrooms

    2 + 1

  • Bathrooms

    4

  • Basement

    Full + Part Fin

  • Kitchen

    1 + 1

  • Total Parking

    1 Detached Garage

  • Lot Size

    19.5x120 (Feet)

  • Taxes

    $2,853.00 (2026)

  • Type

    Freehold

Property Description

Property description for 92 Case Street, Hamilton

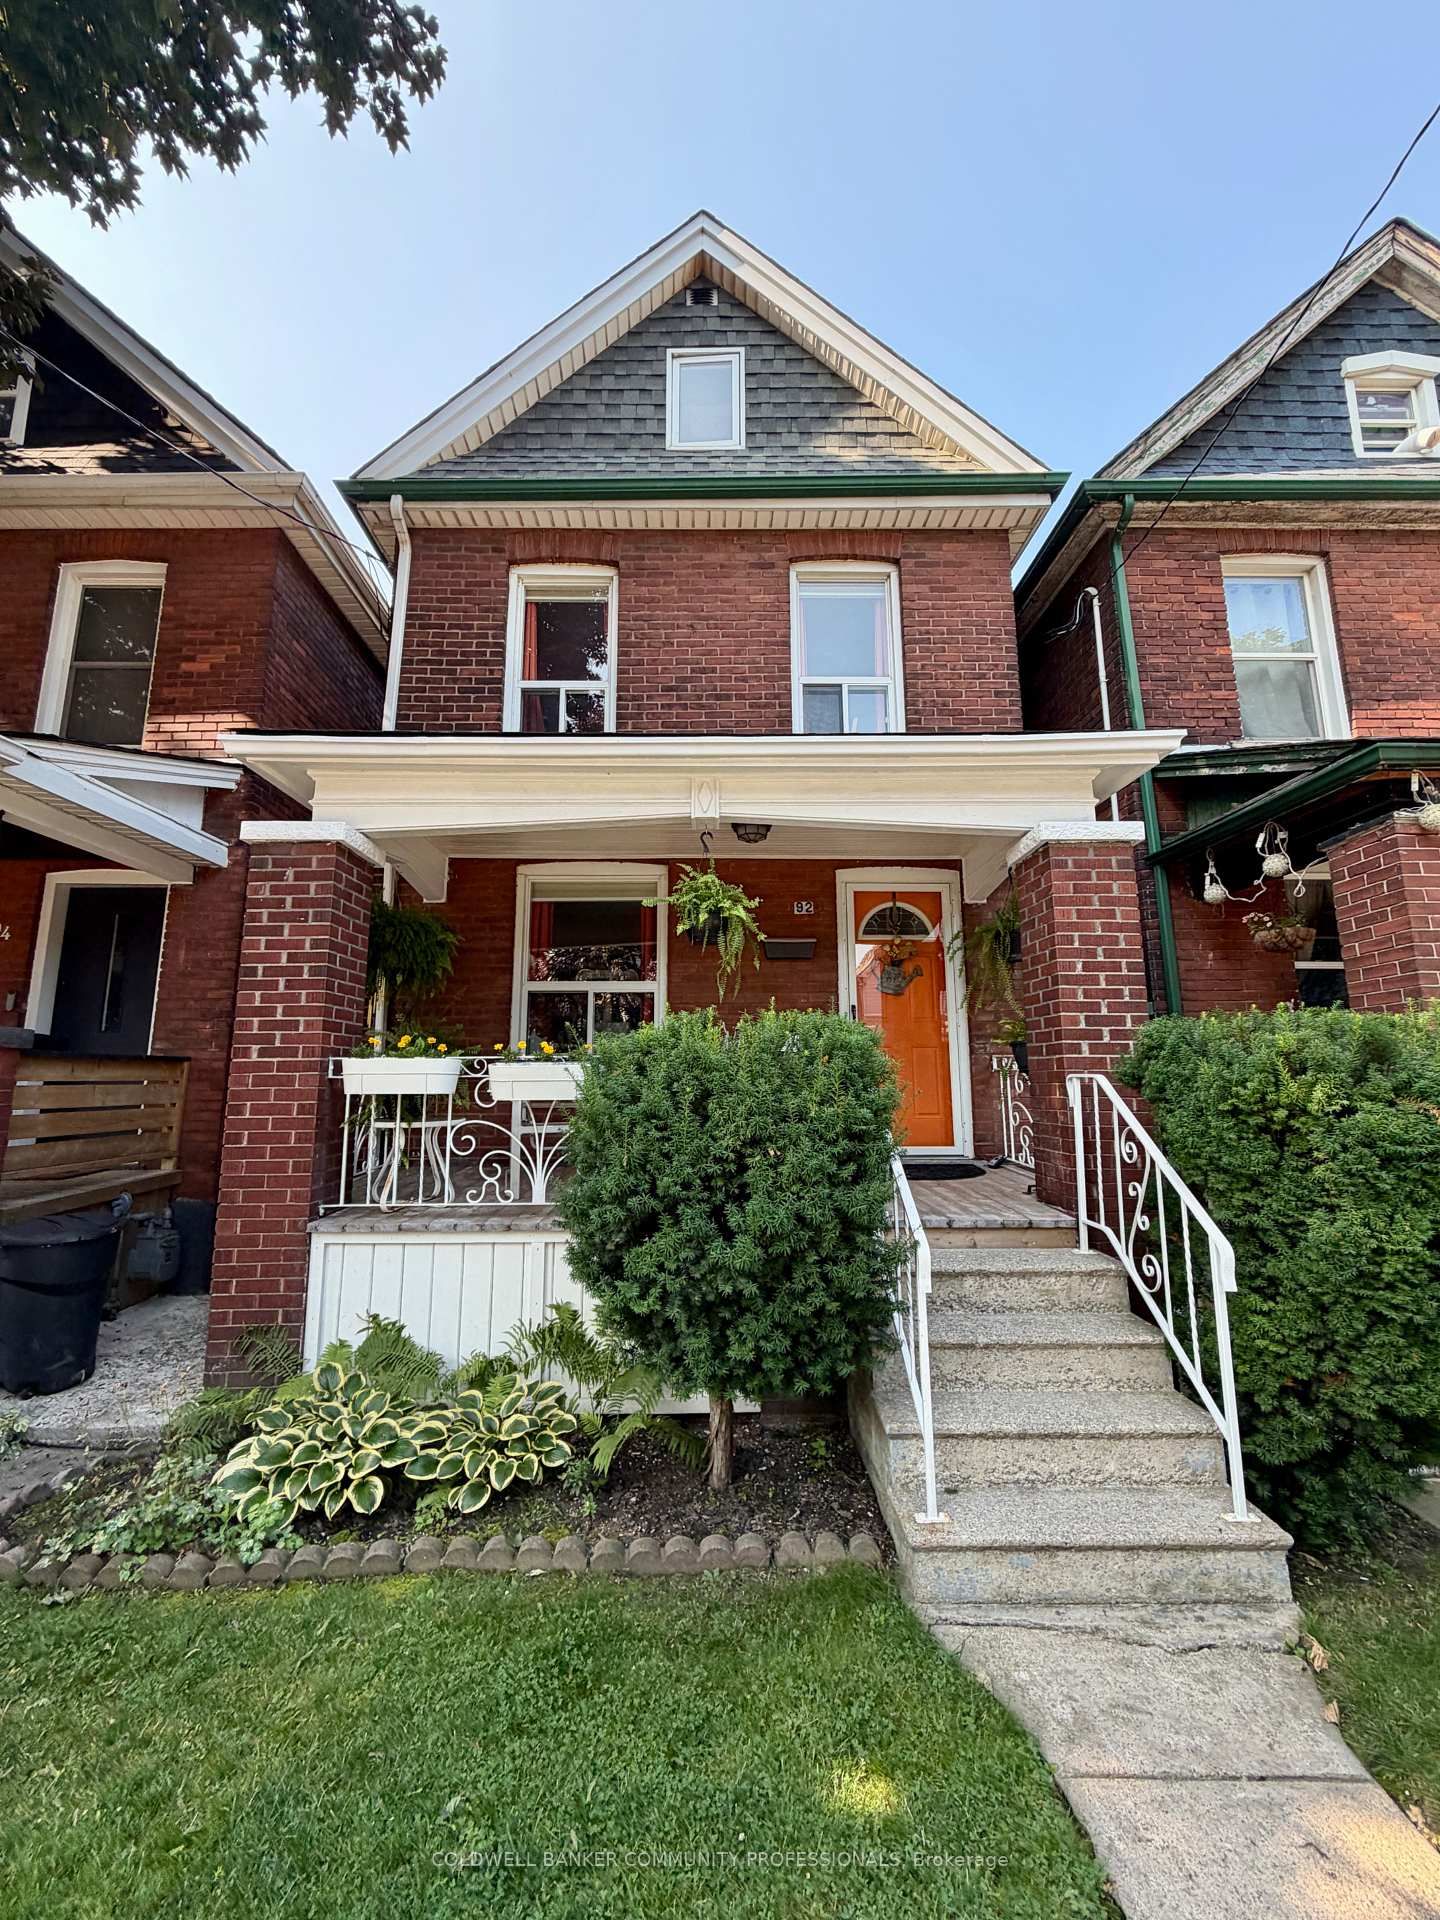
This solid brick 2.5 story home with many upgrades and improvements is fully finished from top to bottom. Layout allows for single family with in-law suite setup. Featuring an inviting entry, foyer with spacious closet, living room, dining room, kitchen and two-piece bathroom all in the main level. Second level displays a second kitchen with walkout to the deck overlooking the backyard. Also on the second level is the family room with hardwood floors (can be a 4th bedroom to suit your needs) and 2-piece bathroom with laundry. The third level has the primary bedroom with 3pc ensuite bathroom plus cubby space for additional storage. Make your way down into the basement level where you'll find a 4- piece bathroom, two bedrooms, laundry and utility room. The fully gated backyard is well manicured with lovely gardens and a concrete patio + pathway to a BONUS SOLID 392 sqft BLOCK GARAGE which is perfect for a variety of uses giving you a secure parking space plus plenty of room for tools and storage. Plus, this awesome garage includes a natural gas furnace, 30 amp dedicated electrical service and hoist (negotiable). Additional Features worth noting: backflow valve, oak railings & risers, 2 high efficiency ductless air conditioning units, brand new roof in 2026, sewer line, electrical, all ductwork and attic insulation all upgraded and replaced in 2010. Walking distance to most essential amenities, plus parks, schools and public transit.

Listed by COLDWELL BANKER COMMUNITY PROFESSIONALS

  • MLS #

    X13514506

  • Sq. Ft

    1100-1500

  • Sq. Ft. Source

    MLS

  • Lot Irregularities

    n/a

  • Year Built

    Available Upon Request

  • Pool

    None

  • Drive

    n/a

  • Garage

    Detached, 1 spaces

  • Total Parking

    1

  • Family Room

    Y

  • Den

    Y

  • Exterior

    Brick

  • Fireplace

    N

  • Roof

    Asphalt Shingle

  • Foundation

    Unknown

  • Elevator

    n/a

  • Water View

    n/a

  • Laundry Level

    n/a

  • Heat

    Forced Air

  • A/C

    Wall Unit, Window Unit

  • Water

    Municipal

  • Water Supply

    n/a

  • Sewers

    Sewers

  • Central Vac

    N

  • Kitchen

    3.15 x 3.53 ft Main level

  • Living

    3.68 x 2.97 ft Main level

  • Dining

    2.62 x 3.51 ft Main level

  • Bathroom

    1.32 x 1.45 ft Main level

    2 Pc Bath

  • Bathroom

    1.63 x 1.55 ft 2nd level

    2 Pc Bath, Combined W/Laundry

  • Kitchen

    4.27 x 2.64 ft 2nd level

    W/O To Deck

  • Family

    4.45 x 2.82 ft 2nd level

  • Br

    4.98 x 2.84 ft 3rd level

  • Bathroom

    1.75 x 2.49 ft 3rd level

    3 Pc Ensuite

  • Br

    2.84 x 2.57 ft Bsmt level

  • Br

    4.7 x 2.06 ft Bsmt level

  • Laundry

    1.52 x 2.01 ft Bsmt level

  • Bathroom

    1.45 x 1.93 ft Bsmt level

    4 Pc Bath

  • MLS #

    X13514506

  • Sq. Ft

    1100-1500

  • Sq. Ft. Source

    MLS

  • Lot Irregularities

    n/a

  • Year Built

    Available Upon Request

  • Pool

    None

  • Drive

    n/a

  • Garage

    Detached, 1 spaces

  • Total Parking

    1

  • Family Room

    Y

  • Den

    Y

  • Exterior

    Brick

  • Fireplace

    N

  • Roof

    Asphalt Shingle

  • Foundation

    Unknown

  • Elevator

    n/a

  • Water View

    n/a

  • Laundry Level

    n/a

  • Heat

    Forced Air

  • A/C

    Wall Unit, Window Unit

  • Water

    Municipal

  • Water Supply

    n/a

  • Sewers

    Sewers

  • Central Vac

    N

  • Kitchen

    3.15 x 3.53 ft Main level

  • Living

    3.68 x 2.97 ft Main level

  • Dining

    2.62 x 3.51 ft Main level

  • Bathroom

    1.32 x 1.45 ft Main level

    2 Pc Bath

  • Bathroom

    1.63 x 1.55 ft 2nd level

    2 Pc Bath, Combined W/Laundry

  • Kitchen

    4.27 x 2.64 ft 2nd level

    W/O To Deck

  • Family

    4.45 x 2.82 ft 2nd level

  • Br

    4.98 x 2.84 ft 3rd level

  • Bathroom

    1.75 x 2.49 ft 3rd level

    3 Pc Ensuite

  • Br

    2.84 x 2.57 ft Bsmt level

  • Br

    4.7 x 2.06 ft Bsmt level

  • Laundry

    1.52 x 2.01 ft Bsmt level

  • Bathroom

    1.45 x 1.93 ft Bsmt level

    4 Pc Bath

Thinking of Selling?

Find Out Your Home’s Value in Today’s Market!

No Email or Signup is required to view your home estimate.

estimate your home value

Contact Manoj Kukreja

Sales Representative,
Century 21 People’s Choice Realty Inc.,
Brokerage
(647) 576 - 2100

Manoj profile avatar

Property History

Property history for 92 Case Street, Hamilton

This property has been sold 1 time before. Create your free account to explore sold prices, detailed property history, and more insider data.

Sign In / Register

Inventory Graph

10 9 8 7 6 5 4 3 2 1 0 3 Months of inventory SELLER'S Market BALANCED Market BUYER'S Market

Mortgage Calculator

This data is for informational purposes only.

Mortgage Payment per month

Principal Amount

Interest

Total Payable

Amortization

Amortization

Closing Cost Calculator

This data is for informational purposes only.

Closing Cost Total for this property

Total Cash flow for purchasing this property

Down Payment(%)*
Additional information

Provincial Land Transfer Tax

Ontario Land Transfer Tax Rebate

Toronto Land Transfer Tax

Toronto Land Transfer Tax Rebate

PST on CMHC Insurance Premium

Lawyer Fees

$2,825

Government Registration Fee's

$164

Title Insurance

Closing Cost Total

Total Cash flow for purchasing this property

Provincial Land Transfer Tax

Ontario Land Transfer Tax Rebate

Toronto Land Transfer Tax

Toronto Land Transfer Tax Rebate

PST on CMHC Insurance Premium

Lawyer Fees

$2,825

Government Registarion Fee's

$164

Title Insurance

Down Payment(%)*

* A down payment of less than 20% is permitted only for first-time home buyers purchasing their principal residence. The minimum down payment required is 5% for the portion of the purchase price up to $500,000, and 10% for the portion between $500,000 and $1,500,000. For properties priced over $1,500,000, a minimum down payment of 20% is required.

Thinking of Selling?

Find Out Your Home’s Value in Today’s Market!

No Email or Signup is required to view your home estimate.

estimate your home value

Contact Manoj Kukreja

Sales Representative, Century 21 People’s Choice Realty Inc., Brokerage
(647) 576 - 2100

Manoj profile avatar

Recent Sold Listings in Stipley, Hamilton

Popular Cities